
A productive custom furniture consultation starts before the meeting. The designer needs more than inspiration images: accurate room information, a clear list of practical requirements, and an understanding of how the furniture will be used every day.
Preparing these details in advance helps the discussion move quickly from general preferences to decisions about dimensions, storage, materials, finishes, access, and installation. Explore MCASA’s custom furniture service for solutions developed around the room.
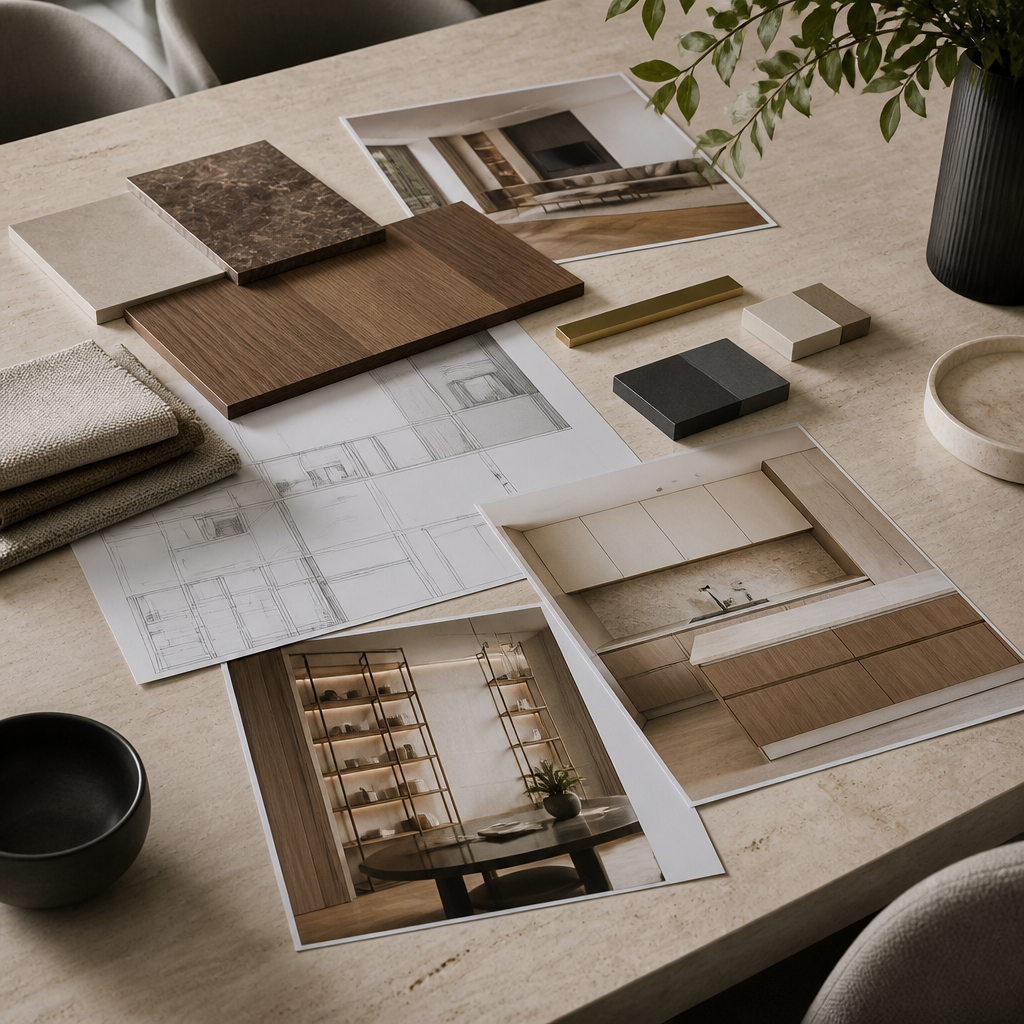
Start with Accurate Room Information
Bring measurements of the walls, ceiling height where relevant, door and window positions, and any fixed elements that may affect the design. Electrical outlets, switches, air-conditioning units, columns, skirting, existing cabinetry, and circulation routes should all be noted.
If you have not measured the room yet, use the guide on how to measure a room before ordering custom furniture as a preparation checklist.
Prepare Photographs from More Than One Angle
Wide room photographs help the designer understand proportion, light, circulation, and the relationship between existing elements. Add closer images of details such as sockets, corners, mouldings, window frames, and finishes that will remain.
A single attractive angle is rarely enough. Photograph the room from the entrance, opposite corners, and the main seated or working position so the consultation is based on the actual space rather than one viewpoint.
Describe How the Furniture Will Be Used
Dimensions alone do not explain daily habits. A custom cabinet for occasional storage has different priorities from one used several times each day. A dining banquette for formal entertaining is different from a family breakfast area, even if both occupy a similar footprint.
Before the consultation, answer the following questions:
- Who will use the furniture most often?
- What needs to be stored, displayed, concealed, or accessed quickly?
- Which equipment or objects must fit inside or on top?
- How often will doors, drawers, or movable parts be used?
- What future needs should the design allow for?
Separate Essential Requirements from Preferences
Not every request has the same priority. Essential requirements may include room fit, storage capacity, access, equipment dimensions, or circulation. Preferences may include a particular tone, decorative detail, or visual reference.
Separating the two makes decisions easier when one choice affects another. For example, maximizing storage may influence door proportions, while a floating appearance may reduce the amount of usable internal volume.
Bring Useful Visual References
Reference images are most helpful when you can explain what you like about each one. It may be the proportion, material combination, silhouette, hardware detail, or overall atmosphere rather than the exact piece shown.
Avoid treating references as a catalogue to copy. Use them to communicate direction, then evaluate how that direction fits the actual room and the way the furniture will be used.
Prepare Equipment and Storage Dimensions
If the furniture must accommodate a television, monitor, printer, appliance, audio equipment, books, files, tableware, or other specific items, record their dimensions. Include clearance requirements where relevant.
For furniture that integrates technology, planning power access and cable routes early can prevent visible extension cords and awkward service access later. See MCASA’s guide to power outlets and cable management for custom furniture.
Use a Simple Consultation Brief
| Information | What to prepare | Why it matters |
|---|---|---|
| Room | Measurements, photographs, fixed elements | Establishes physical constraints |
| Use | Daily activities and users | Guides function and ergonomics |
| Storage | Items and approximate quantities | Influences internal layout |
| Equipment | Dimensions and access needs | Prevents fit and ventilation conflicts |
| Visual direction | Reference images and existing finishes | Clarifies material and proportion preferences |
| Priorities | Essential vs optional requirements | Supports trade-off decisions |
Questions to Ask During the Consultation
- Which dimensions still need to be verified on site?
- Which materials or finishes suit the intended use?
- What access is required for installation and future maintenance?
- How will doors, drawers, and hardware affect circulation?
- What needs to be confirmed before production begins?
- Which choices are functional requirements and which are aesthetic preferences?
Test Important Assumptions before Approval
Where possible, use floor tape, a temporary surface, or simple full-scale mock-ups to test the most important dimensions. A desk depth, cabinet projection, bench length, or circulation route can feel very different at full scale than it does on a drawing.
Keep a short written record of confirmed dimensions, finishes, access requirements, and unresolved questions so the next stage remains clear.
FAQ: Preparing for a Custom Furniture Consultation
Do I need exact measurements before the first meeting?
Accurate preliminary measurements are helpful, but some dimensions may still need professional verification before production. The initial measurements help make the first discussion more focused.
How many reference images should I bring?
A small, curated group is usually more useful than a large collection. Choose references that communicate specific qualities such as proportion, tone, material, or atmosphere.
Should I prepare a budget before the consultation?
If you have a working range, sharing it can help prioritize materials, scale, and complexity. The important point is to distinguish essential functions from optional details.
What if the room is still under renovation?
Bring the latest drawings, dimensions, and information about elements that are still changing. Final furniture dimensions should be coordinated with the finished room conditions.
Final Preparation Checklist
- Room measurements and photographs
- Fixed architectural and electrical elements
- Daily-use requirements
- Storage and equipment dimensions
- Visual references
- Existing finishes that will remain
- Essential vs optional priorities
- Questions that need confirmation
Conclusion
A good custom furniture consultation does not require you to solve the design in advance. It requires reliable information about the room, the people using it, and the priorities the furniture needs to support.
Review the MCASA gallery and the guide to planning custom furniture from concept to completion before your consultation so the discussion can begin with a clear and practical foundation.