
Planning Custom Furniture from Concept to Completion
Custom furniture is planned best when you treat it as a managed design project: define the brief, measure the site, confirm daily habits, develop concepts, review proportions, choose materials, approve samples, communicate during production, prepare delivery, install, and plan aftercare. The result is furniture that fits your room, supports your lifestyle, and feels intentional for years rather than improvised after purchase.
For MCasa clients the process should feel transparent. Each decision, from a wardrobe interior to a dining table edge profile, affects comfort, storage, maintenance, and visual balance. Use the guide below to move from first idea to finished installation with fewer surprises.
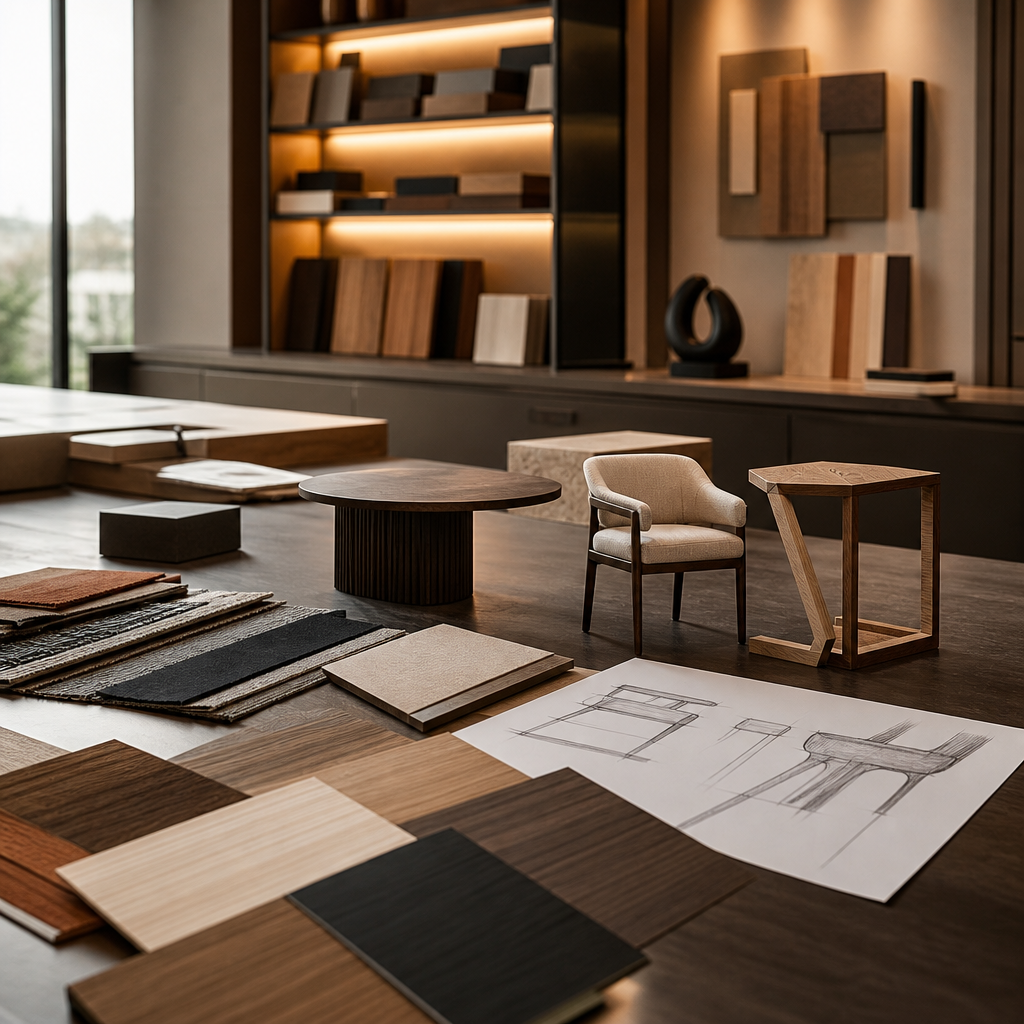
Start with a clear initial brief
A good brief turns taste into direction. Before sketches begin, write down the room purpose, the desired mood, must have functions, and any pieces that should stay. Include photos, measurements, inspiration references, and dislikes, not only favorites.
Ask these questions early:
- Who will use the piece every day?
- What must it store, display, hide, or support?
- Which problems should custom furniture solve that ready made furniture has not solved?
- Are there building rules, lift limits, pets, children, or humidity concerns?
For example, a television wall might need cable access, ventilation, concealed routers, and enough negative space so the room does not feel crowded. A bed frame may need drawers, but also toe clearance and quiet hardware.
Site measurement and lifestyle mapping come next
Measurement is not just width, depth, and height. A professional review should note ceiling levels, wall straightness, outlets, switches, skirting boards, door swings, stair access, lift dimensions, sunlight, and how people move through the space.
Lifestyle mapping explains the numbers. If you cook often, a kitchen island needs different storage than a display focused pantry. If you work from home, a desk should consider monitor depth, cable paths, task lighting, and posture.
Concept development and proportion review
Concepts translate the brief into layouts, sketches, or visual directions. At this stage, discuss alternatives rather than rushing into a single favorite. You may compare open shelves with closed cabinets, rounded corners with crisp lines, or one large unit with separate modular pieces.
Proportion review is where custom work earns its value. Check height against the human body, sightlines against windows, and depth against circulation. A sideboard can be elegant in drawings yet awkward if it blocks a dining chair or overshadows nearby art.
Practical proportion checks
- Can doors and drawers open fully?
- Is there comfortable clearance around seating and walkways?
- Does the piece align with existing architecture?
- Will handles, hinges, and shelves remain easy to reach?
Choose materials, finishes, and details with purpose
Material selection should balance beauty, performance, budget expectations, and maintenance habits. Ask how surfaces react to scratches, spills, heat, fingerprints, and cleaning products. Review wood tone, veneer direction, paint color, metal finish, fabric texture, and hardware together under the room lighting.
Where possible, review physical samples or a prototype of a key detail. This is useful for unusual edges, curved elements, built in handles, or finishes that change under different light. Samples cannot answer everything, but they reduce assumptions before production begins.
Questions to ask before approval
- Which materials are used on visible and hidden areas?
- How should each finish be cleaned?
- What details are fixed now, and what can still change?
- Will samples represent the final appearance closely enough?
Production communication prevents expensive assumptions
Once drawings are approved, production depends on disciplined communication. Confirm dimensions, finishes, hardware, access requirements, and installation responsibilities in writing. A premium partner such as MCasa helps coordinate design intent with practical workshop decisions so the final piece follows the agreed direction.
During production, ask for updates at meaningful milestones rather than constant interruptions. Clear communication is especially important when a project includes multiple rooms, matching finishes, or pieces that must connect to walls, ceilings, lighting, or appliances.
For visual ideas, view MCasa furniture inspiration on Instagram and save references that show shape, scale, texture, or mood, not just one complete design to copy.
Delivery preparation, installation, and aftercare
Before delivery, clear pathways, protect floors, confirm lift bookings, building permits where required, and arrange someone authorized to approve placement. Installation may involve leveling, wall fixing, electrical coordination, or final alignment, so the area should be ready and accessible.
After installation, inspect surfaces, gaps, drawer movement, door alignment, and stability. Ask how to clean finishes, how to prevent overload, and when to request adjustments. Good aftercare protects the investment and keeps custom furniture performing beyond the first impression.
Common mistakes to avoid
- Skipping the brief: unclear priorities create avoidable redesigns later.
- Measuring only the wall: access routes and obstacles matter too.
- Choosing finishes in isolation: samples should be reviewed with flooring, walls, and lighting.
- Ignoring maintenance: delicate surfaces may not suit heavy daily use.
- Approving too quickly: small details become expensive after production starts.
Project checklist
Use this checklist before you approve production:
- Written brief and priority list completed
- Site dimensions and delivery route checked
- Lifestyle needs, storage, and maintenance discussed
- Concept, proportions, and openings reviewed
- Materials, finishes, hardware, and samples approved
- Production contact person and update method confirmed
- Delivery access and installation area prepared
- Aftercare instructions received
FAQ
How early should I start planning custom furniture?
Start as soon as the room purpose and key measurements are known. Earlier planning helps align furniture with lighting, outlets, renovation work, and delivery access.