
Furniture zoning helps an open interior support living, dining, working, and circulation without relying on full-height partitions. The key is to use furniture placement, orientation, scale, and repeated materials to make each activity feel intentional while preserving openness.
Before arranging the room, identify the activities that must coexist and the routes that need to remain clear. MCASA’s custom furniture service can develop furniture around these spatial relationships rather than treating each piece in isolation.
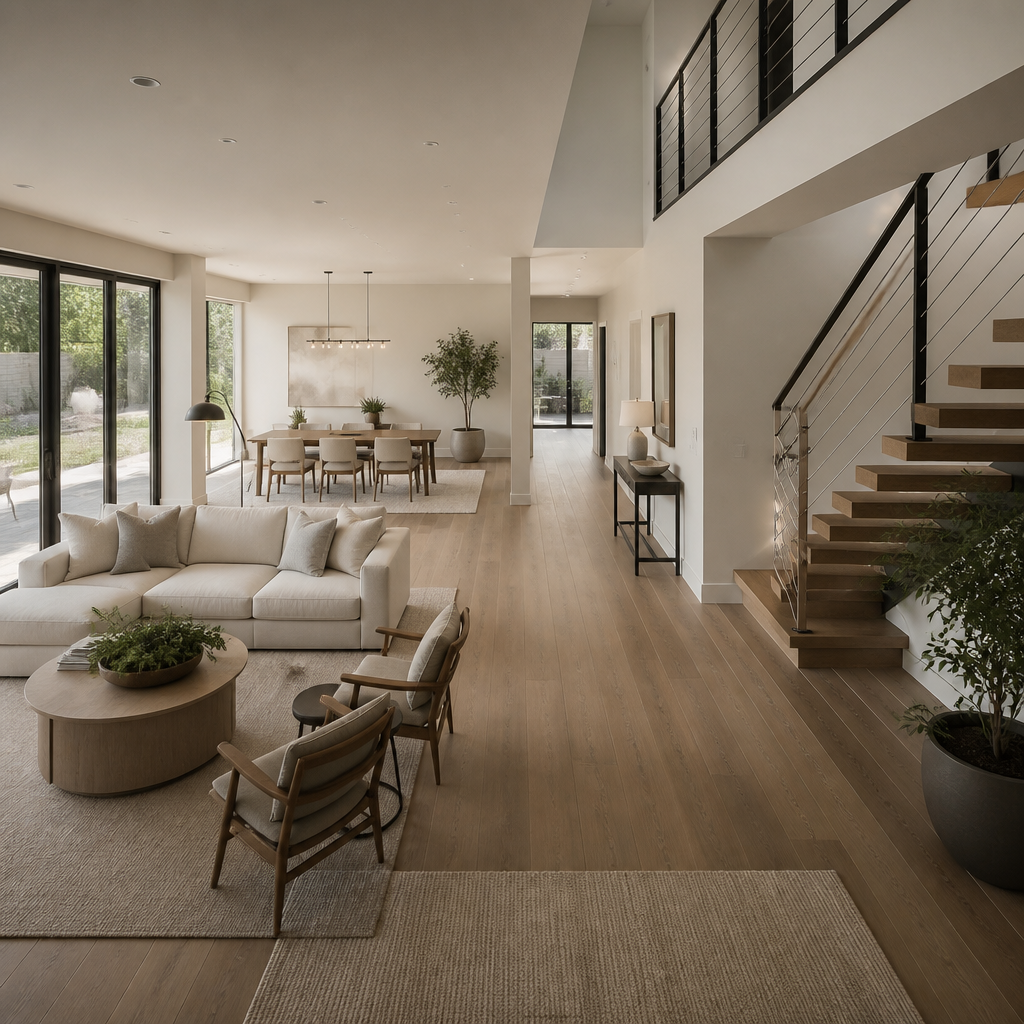
Start with Activities and Fixed Elements
Mark the fixed conditions first: doors, windows, columns, kitchen edges, sockets, and access to adjoining rooms. These elements establish the circulation routes that should remain open before large furniture is positioned.
Then list the activities that need their own zone, such as conversation, television viewing, dining, reading, working, or storage.
Use Furniture Orientation as a Boundary
The back of a sofa can define the living area, a console can create a transition, and a dining table can establish a strong directional zone. The boundary does not need to be solid; a change in orientation can be enough.
Avoid pushing every piece against the walls by default. In many open interiors, a central composition creates clearer use zones and better circulation.
Preserve Sightlines between Zones
Lower furniture helps maintain visual connections across the room, while taller storage is usually more effective against architectural edges. The goal is to create separation without making the space feel fragmented.
Review the layout from the main entrance and from seated positions. A zone that works on plan can still feel visually blocked if a tall element interrupts a key sightline.
Repeat Selected Materials across the Room
Repeated tones, timber finishes, metal details, or upholstery colors can connect separate areas. Repetition should be controlled; each zone can have its own emphasis while still belonging to the same interior.
A shared material language is especially useful when the living and dining areas use different furniture types but need to read as one composition.
Test Circulation during Real Use
Walk the main route from the entrance to seating, dining, storage, and adjoining rooms. Then repeat the test with dining chairs pulled out, cabinet doors open, and more than one person moving through the space.
This matters because a route that looks comfortable in a static plan may feel narrow once furniture is being actively used.
Use Rugs and Lighting as Secondary Reinforcement
Rugs and pendant lights can reinforce furniture zoning, but the layout should still make sense without them. Start with furniture placement first, then use lighting and soft furnishings to strengthen the zones.
Common Zoning Mistakes
| Mistake | Effect | Better approach |
|---|---|---|
| Blocking the main route | Movement feels awkward | Protect circulation before placing large pieces |
| Using too many tall dividers | Open plan feels closed | Use orientation and low furniture where possible |
| No material continuity | Zones feel unrelated | Repeat selected tones or details |
| Ignoring door and drawer clearance | Furniture conflicts during use | Test moving parts at full scale |
Example: Living and Dining in One Open Room
A sofa can face inward toward the living area while its back helps define the transition to dining. A slim console behind the sofa can reinforce that boundary without closing the room. The dining table can then align with the kitchen edge or another architectural axis.
To maintain continuity, repeat one material or tone between the console, dining table, and selected storage elements.
Example: Living and Home Office Combination
In a compact apartment, a desk can sit against a wall or niche while a storage element creates a subtle transition from the living area. Keep the workstation visually ordered so it does not dominate the room outside work hours.
For a dedicated workstation, see custom desks for an organized home office.
Checklist before Confirming the Layout
- Identify every activity zone.
- Mark fixed architectural elements.
- Protect the main circulation routes.
- Test furniture orientation from the entrance.
- Check door, drawer, and chair clearances.
- Review sightlines from seated positions.
- Repeat selected materials across zones.
- Use floor tape to test large footprints before ordering.
FAQ: Furniture Zoning in Open Interiors
Do I need a partition to create separate zones?
No. Furniture orientation, rugs, lighting, and material repetition can create distinct areas without a full-height partition.
Can a sofa divide a room?
Yes. The back of a sofa can create a visual boundary if circulation remains clear around it.
How do I keep an open plan from feeling cluttered?
Limit the number of competing focal points, preserve sightlines, and use a consistent material palette across zones.
Should every zone have different furniture?
Not necessarily. Distinct functions matter more than dramatic visual differences. Repeated materials can help the room feel coherent.
Conclusion
Effective furniture zoning creates order without sacrificing openness. Start with activities and circulation, use furniture orientation to establish boundaries, and reinforce the layout with repeated materials, rugs, and lighting.
Review the MCASA gallery and related guidance on open-space living room design when planning your layout.