
Custom Furniture That Works for Commercial Spaces
Custom furniture for offices and commercial interiors should fit daily operations, user flow, brand atmosphere, and the proportions of each room. Unlike standard pieces, purpose-designed reception desks, meeting tables, workstations, and built-ins can respond to equipment, storage, access, and maintenance needs. The result is not simply a distinctive look; it is an interior that helps people arrive, work, meet, and move comfortably. Explore MCASA’s custom furniture service to develop solutions around your space and priorities.
Start with Operations, People, and Movement
Planning begins with observation, not a furniture catalogue. Map how employees, visitors, deliveries, documents, and equipment move through the interior. Note busy periods, waiting points, handovers, and places where conversations occur. This reveals the dimensions, clearances, power access, privacy, and storage actually required.
Record fixed conditions accurately: doors, glazing, columns, sockets, lighting, air-conditioning elements, sprinklers, and emergency routes. Furniture must not obstruct circulation or conceal building services. Built-ins should also preserve access for inspection, cleaning, repairs, and future changes.
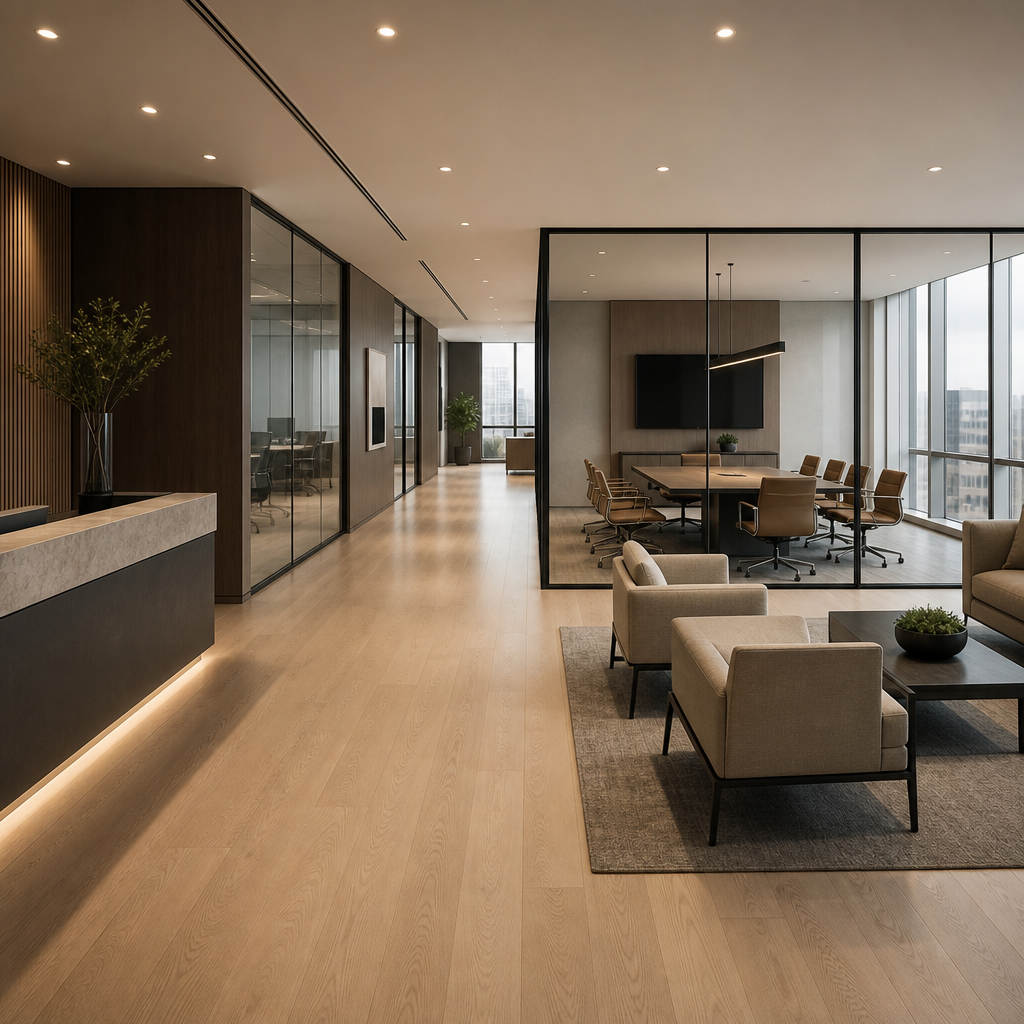
Plan Each Zone Around Its Responsibilities
Each area has a different operational role. Define its users, tasks, equipment, storage, and desired impression before selecting forms or finishes.
Reception and Arrival
A reception desk should establish an obvious welcome point while giving staff comfortable space for screens, cables, documents, and personal storage. Consider visitor queues, accessible interaction heights, security, and sightlines.
Meeting Rooms
Size the table for realistic attendance, chair movement, presentation equipment, and door clearance. Cable routes and connection points should be easy to reach without dominating the tabletop.
Work Areas
Workstations should support focused tasks, collaboration, ergonomics, power management, and changes in team size. Avoid deep fixed elements that make equipment inaccessible or restrict future layouts.
Storage and Support Zones
Place frequently used supplies close to the activity they support. Combine open display, closed cabinets, filing, printer space, and waste handling only where each function genuinely belongs.
Turn the Brief into Measurable Requirements
A useful brief connects observations to decisions. Prepare room plans, photographs, workflow notes, equipment dimensions, user numbers, and itemized storage lists. Ask the people responsible for daily operations to review them; they often identify needs that drawings cannot show.
Create a Consistent Interior Language Without Repetition
Visual consistency comes from repeated proportions, lines, tones, hardware, and material relationships. It does not require identical furniture everywhere. A public-facing reception may act as a strong focal point, while work zones remain quieter, durable, and easy to maintain.
Choose finishes according to contact, cleaning, moisture, impact, and sunlight exposure, not appearance alone. Edge details, joins, handles, and cable openings deserve attention because they influence comfort and daily upkeep. Samples should be viewed beside the interior’s flooring, walls, and lighting.
In shared offices, plan for adaptable technology and staff changes. In compact shops or clinics, shallow storage and carefully placed doors may protect circulation. For hospitality or client-facing areas, balance visual impact with cleaning, replacement, and service access.
Review the Design Before Production Approval
Before approval, compare the furniture proposal with accurate measurements, current photographs, and an ordinary working day. Review it from several positions, not only the most attractive viewpoint. Confirm that doors open, chairs pull back, people pass, sockets remain reachable, and maintenance panels can be removed.
Final Approval Checklist
- Confirmed room and furniture dimensions
- Clear circulation and emergency access
- Suitable user heights and reach ranges
- Integrated equipment, power, and cable routes
- Accessible cleaning and maintenance points
- Approved samples, finishes, edges, and hardware
- Recorded open questions and responsible reviewers
When a change is proposed, assess its effect on every connected element rather than judging it alone. Use floor tape, finish samples, or a simple full-scale mock-up to test critical assumptions. Keep a concise written record of decisions, dimensions, access requirements, and unresolved points.
Frequently Asked Questions About Commercial Furniture
Why choose custom furniture for an office?
Custom pieces can use difficult corners, align with room proportions, integrate technology, and place storage where work happens. They are especially useful when standard dimensions disrupt circulation or fail to support a specialized task.
What information is needed for a consultation?
Bring measured plans, room photographs, equipment sizes, storage lists, user numbers, workflow notes, preferred finishes, and known building restrictions. Separate essential operational requirements from visual preferences so priorities remain clear.
How can furniture support future changes?
Discuss likely team, technology, and service changes early. Modular components, replaceable parts, accessible cable routes, adjustable shelving, and carefully limited fixed elements may make later reconfiguration easier.
How should materials be selected?
Evaluate where the piece sits, how often it is touched, what may spill, and how it will be cleaned. Then compare samples under the actual lighting and alongside surrounding finishes.
Can custom furniture improve brand consistency?
Yes, through repeated lines, proportions, tones, materials, and details across different zones. Consistency should guide each piece without overriding its practical role or making every area look identical.
Read Also
Plan Furniture Around Your Commercial Interior
Successful commercial furniture connects operations, movement, comfort, identity, and long-term access in one coordinated plan. Review the MCASA gallery for visual references, then bring your measurements, photographs, equipment details, and workflow notes to a focused consultation. Clear preparation helps turn practical needs into coherent reception, meeting, work, and storage solutions designed for the room and considered from every important everyday viewing position and task.