
Built-in storage helps keep daily items organized while allowing furniture and architecture to read as one composed interior. Explore MCASA’s custom furniture service for solutions developed around the room.
Plan Built-In Storage Around Daily Use
Begin with what must be stored, how often it is accessed, and which items should remain visible. Closed cabinets can reduce visual noise, while open sections can frame selected objects.
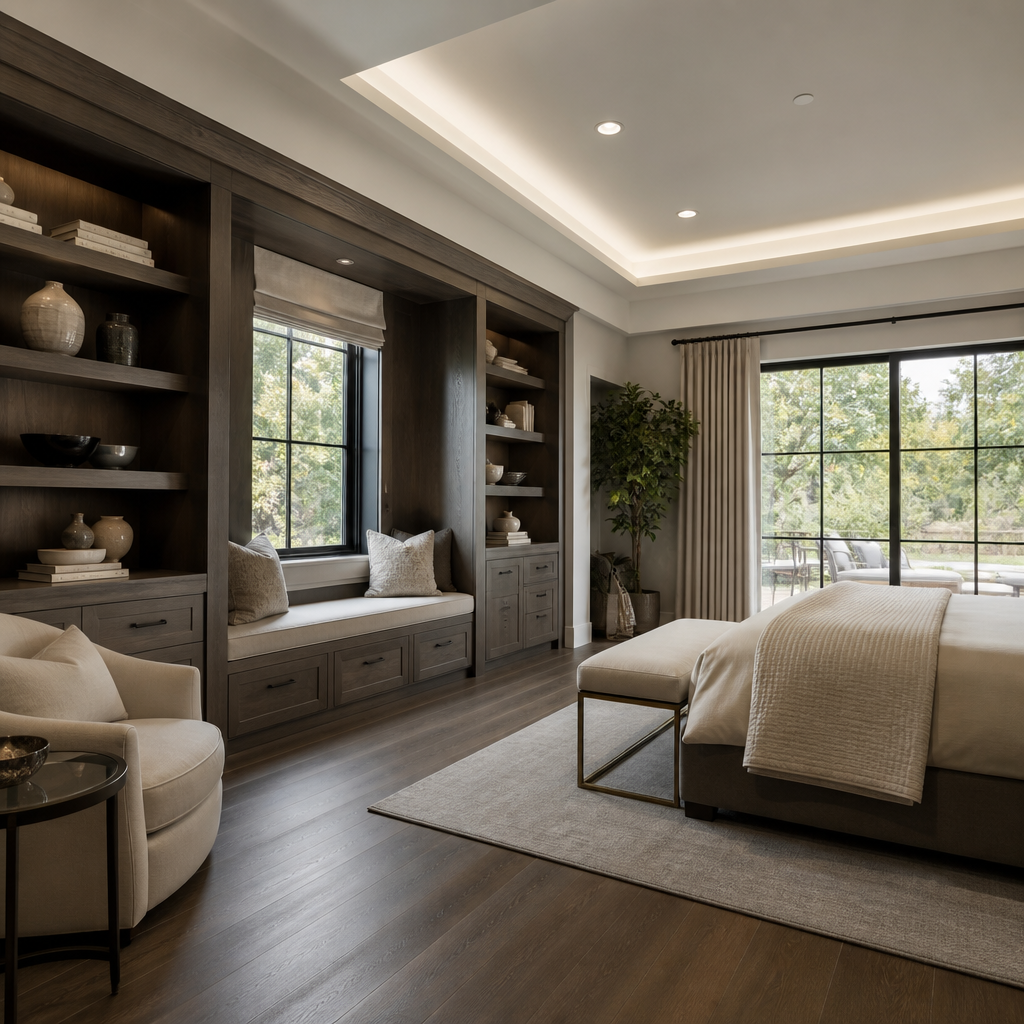
List stored items before discussing cabinet dimensions; internal organization should guide the exterior design, not follow it.
Keep Storage Proportional to the Room
Align cabinet heights, depths, and horizontal lines with nearby doors, windows, and furniture. Thoughtful proportions help integrated storage feel calm rather than dominant.
Planning Storage from the Inside Out
Effective built-in storage begins with an inventory. Group possessions by frequency of use, size, and whether they should be displayed or concealed. Everyday items should be easy to reach, while occasional belongings can occupy higher or less accessible areas. This simple exercise prevents the exterior design from being approved before the internal layout has been considered. It also reduces the chance of creating shelves or compartments that look orderly but do not match real storage needs.
Different rooms require different relationships between open and closed storage. A living room may benefit from selected display areas combined with concealed cabinets, while a bedroom may need more uninterrupted closed surfaces. Consider how much visual activity already exists in the room. When artwork, furniture, and decorative objects are prominent, a quieter cabinet composition can provide balance instead of adding another competing element.
Proportion is especially important with full-height furniture. Aligning horizontal divisions with doors, windows, or nearby furniture can help the installation belong to the architecture. Cabinet depth should respond to the intended contents without projecting unnecessarily into circulation. Handles, recessed pulls, and opening directions also affect how the storage is used and how calm the completed elevation appears.
Lighting and access should be reviewed before production. Natural light may create reflections or shadows across the cabinet front, while internal lighting can be useful for selected open sections. Check whether doors and drawers can open fully without meeting nearby seating, curtains, or room doors. Electrical points and cable routes should be identified where the built-in will accommodate equipment.
Prepare a written list of contents, room photographs, and wall measurements before a design discussion. Mention future storage needs as well as current ones, particularly when the installation is intended to remain in place for years. Thoughtful planning allows built-in storage to support organization while preserving the refined, uncluttered character of the wider interior.
Complete one final review before approving built-in storage. Compare the storage proposal against accurate measurements, room photographs, and the way the space is used on an ordinary day. Check internal organization, cabinet proportions, and opening clearances from more than one viewing position, not only from the most attractive angle. Ask which decisions are essential for function and which are primarily visual preferences. When an adjustment is suggested, consider how it affects the other elements rather than judging it separately. Keep a short written record of confirmed dimensions, selected finishes, access requirements, and remaining questions so the discussion stays clear. If possible, use floor tape, material samples, or a simple full-scale mock-up to test the most important assumptions. This final step can reveal small conflicts early and helps ensure that the storage proposal remains comfortable, coherent, and appropriate to the surrounding interior.
Read Also
Review the MCASA gallery or discuss your requirements through the custom furniture consultation page.