
Armchair placement can strengthen comfort, conversation, and visual balance in a refined living room. Explore MCASA’s custom furniture service for solutions developed around the room.
Create a Conversation-Friendly Arrangement
Position an armchair where it can relate naturally to the sofa without closing the main walking path. Its angle should support conversation while keeping the room visually open.
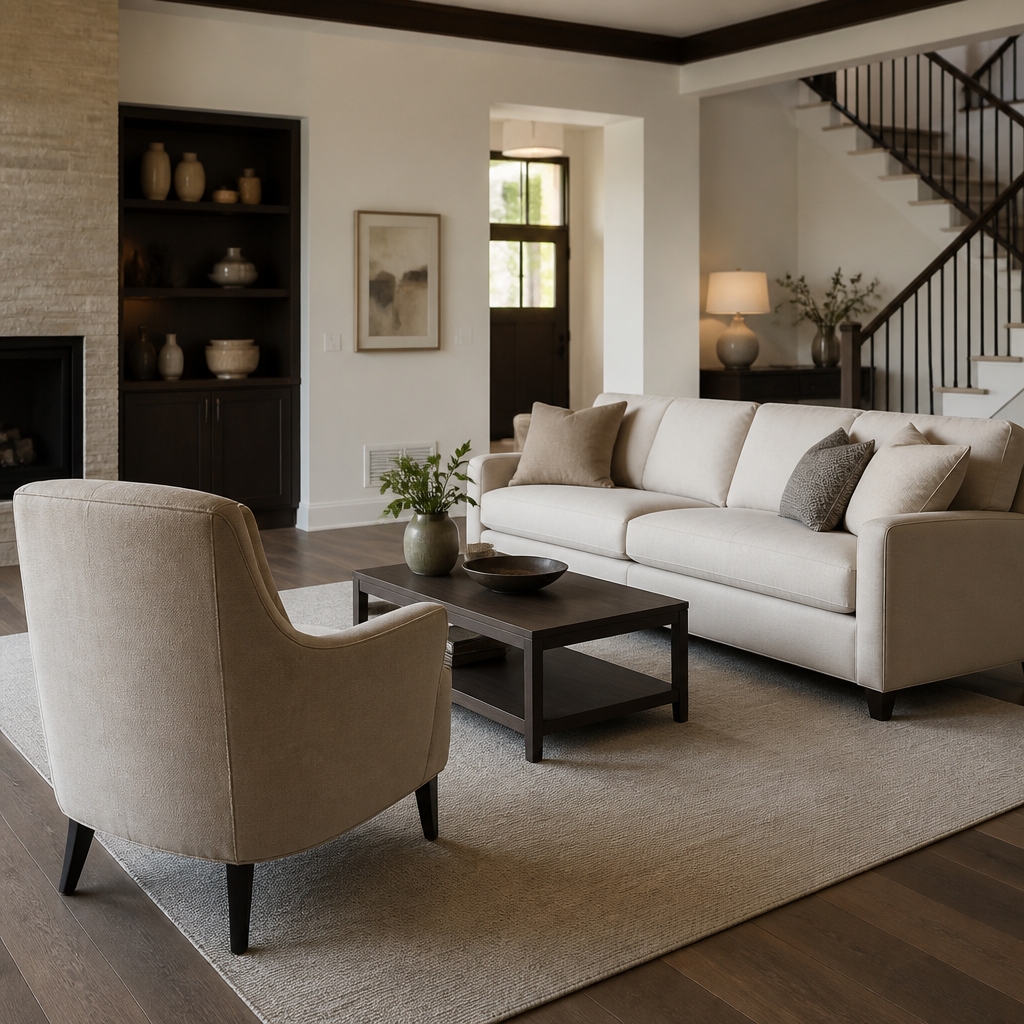
Before finalizing placement, mark the chair footprint on the floor and test the main walking route from several directions.
Balance Scale and Negative Space
Consider the chair’s width, back height, nearby tables, and surrounding open space. A well-proportioned arrangement allows every piece to feel intentional rather than crowded.
Refining the Armchair Arrangement
Begin by reading the living room as a complete composition rather than treating the armchair as an isolated object. Note the main entrance, access to adjoining rooms, window positions, and the direction in which the sofa faces. These fixed points reveal where an additional chair can support the room instead of interrupting it. The most attractive position may not be the most comfortable if it forces people to walk through the conversation area.
The relationship between the chair and nearby furniture deserves equal attention. Compare its seat height, back height, width, and visual weight with the sofa and coffee table. A substantial lounge chair may need more negative space, while a lighter profile can sit closer to other pieces. Side tables and floor lamps should remain useful without creating a cluster that feels crowded from the room’s main viewing angle.
Orientation changes the experience of the arrangement. A chair turned slightly toward the sofa encourages interaction while still allowing a view toward a window, television, or architectural feature. Avoid positioning every seat in a rigid straight line unless the room specifically requires it. A subtle angle often creates a more relaxed composition and makes the boundaries of the seating area easier to understand.
Test the arrangement during normal daily activities. Walk between the entrance, sofa, storage, and other frequently used areas. Sit in each position and check whether reaching a table or joining a conversation feels natural. If the chair is occasionally moved, confirm that the alternative position does not block doors or narrow the circulation path.
When discussing custom furniture, share photographs and accurate room measurements together with the intended role of the chair. This helps evaluate scale, upholstery character, and placement as related decisions. A successful arrangement balances comfort, movement, and visual rhythm, allowing the armchair to contribute to the entire living room rather than appearing as an afterthought.
Complete one final review before approving armchair placement. Compare the seating arrangement against accurate measurements, room photographs, and the way the space is used on an ordinary day. Check chair position, sofa relationship, and walking paths from more than one viewing position, not only from the most attractive angle. Ask which decisions are essential for function and which are primarily visual preferences. When an adjustment is suggested, consider how it affects the other elements rather than judging it separately. Keep a short written record of confirmed dimensions, selected finishes, access requirements, and remaining questions so the discussion stays clear. If possible, use floor tape, material samples, or a simple full-scale mock-up to test the most important assumptions. This final step can reveal small conflicts early and helps ensure that the seating arrangement remains comfortable, coherent, and appropriate to the surrounding interior.
Read Also
Review the MCASA gallery or discuss your requirements through the custom furniture consultation page.