
Custom Furniture: The Direct Answer for Difficult Spaces
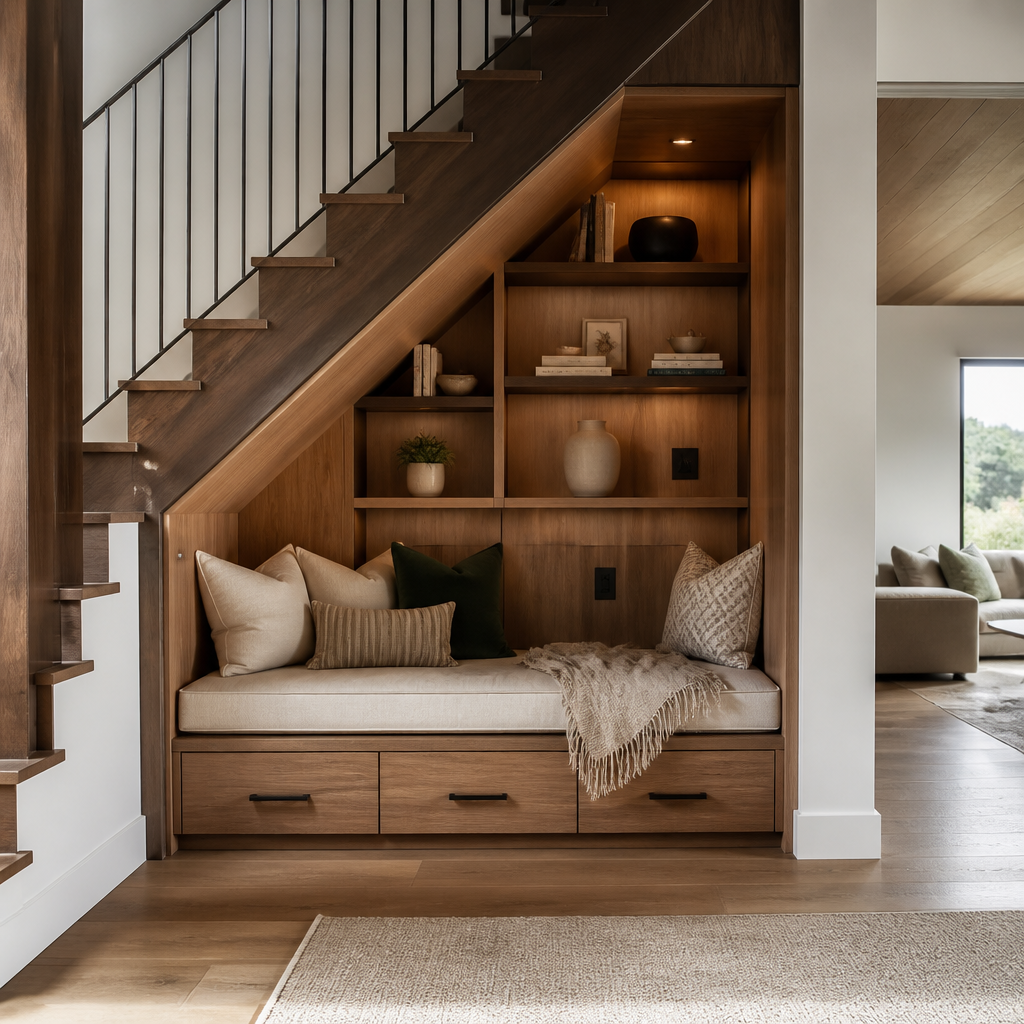
Custom furniture is furniture designed, measured, engineered, and crafted for a specific room rather than selected from a standard catalogue. In unique architectural spaces, it solves the problems ready-made pieces often cannot: awkward corners, curved walls, double-height volumes, compact rooms, sloped ceilings, irregular columns, and open-plan layouts that need clarity without visual clutter.
The benefit is not only fit. Bespoke furniture can improve circulation, hide storage, balance proportions, frame views, and make unusual architecture feel intentional. For homeowners, designers, and developers, the smartest approach is to treat the furniture as part of the architecture from the first measurement onward.
Why Architectural Spaces Need Bespoke Thinking
Rooms with unusual geometry create two risks: wasted space and visual compromise. A freestanding cabinet may leave unusable gaps beside a column. A sofa may fight a curved wall. A tall bookcase may look undersized in a double-height living room. Custom Furniture addresses these issues through proportion, joinery, and purpose-built details.
Think of it as spatial problem solving. The designer considers how people enter, where daylight falls, what must be stored, and which lines should remain calm. The result can be subtle: a banquette that turns a corner into dining, a media wall that organizes cables, or a wardrobe that follows a sloping ceiling.
Design Solutions for Common Unusual Conditions
Awkward corners and niches
Corners often become dead zones because standard furniture stops short or blocks movement. Built-in shelving, triangular storage, corner desks, and L-shaped seating can convert these areas into useful features. The key is to keep access comfortable, especially near doors, windows, and walkways.
Curved walls
Curves require restraint. Instead of forcing rectangular pieces against them, custom cabinetry can echo the radius, float slightly away, or use segmented fronts that read as one smooth line. This preserves the architectural character without losing storage.
Double-height spaces
In tall rooms, furniture must have presence. Low pieces can disappear unless paired with vertical elements such as display shelving, wall panels, library ladders, or carefully scaled lighting. Custom work helps connect the human scale of seating with the height of the architecture.
Compact rooms
Small spaces reward precision. A bed with integrated drawers, a fold-down desk, a slim console, or a full-height wardrobe can deliver function without crowding the room. Every handle, door swing, and internal divider matters.
Open-plan layouts
Open plans need invisible boundaries. Custom islands, low cabinets, shelving screens, and modular benches can define living, dining, and working zones while keeping sightlines open. The best pieces look good from every side, not just the front.
Measurement, Proportion, and Function
Accurate measurement is the foundation of every successful custom furniture project. Measure wall lengths, ceiling heights, floor level changes, skirting, sockets, switches, air-conditioning units, window positions, and door clearances. In older properties, do not assume walls are straight or corners are square.
Proportion is equally important. A cabinet that technically fits may still feel heavy if its depth, height, or rhythm ignores the room. Designers use vertical breaks, shadow gaps, open shelves, and material changes to reduce bulk and create balance.
Function should be tested in use, not only on drawings. Can two people pass comfortably? Can a drawer open beside a bed? Can a cabinet be serviced after installation? These questions prevent beautiful but frustrating results.
Materials and Craftsmanship for Lasting Fit
Material selection should respond to architecture, climate, and daily use. Timber veneers can add warmth to sharp contemporary lines. Painted finishes can quiet a busy room. Stone, glass, metal accents, and textured panels can be used selectively when they support the concept.
Craftsmanship shows in the details: aligned grain, consistent gaps, strong joints, durable edging, smooth hardware movement, and clean transitions where the furniture meets walls or floors. In irregular spaces, these details are not decorative extras; they are what make the installation appear effortless.
Working with a premium partner such as MCasa allows the design conversation to move from dimensions to atmosphere. The goal is furniture that belongs to the room, supports the way you live, and feels considered from every angle.
Planning a Smooth Custom Furniture Project
Good planning reduces revisions and keeps decisions clear. Start with a written brief, then gather room measurements, photographs, floor plans if available, and references for mood and function. Separate must-haves from nice-to-haves so the design can protect priorities.
Discuss how the piece will be built, delivered, and installed. Large furniture for high floors, narrow staircases, or finished interiors may need to be made in modules. For apartments and commercial spaces, confirm access rules before fabrication begins.
Project checklist
- Define the room’s primary purpose and secondary uses.
- Record obstacles: columns, beams, sockets, vents, and uneven floors.
- Confirm storage contents, equipment sizes, and display needs.
- Choose materials for durability, maintenance, and mood.
- Review drawings for clearances, access, and proportions.
- Plan installation access before approving production.
Edge cases deserve early attention. Curved walls may need templates. Double-height units may require staged installation. Compact rooms may need sliding, pocket, or lift-up mechanisms. Open-plan pieces may need finished backs because they are visible from multiple directions.
FAQ
Is Custom Furniture only for large homes?
No. It is valuable wherever standard pieces waste space or block movement.
Can existing interiors be upgraded?
Yes. A survey can integrate new bespoke pieces with existing finishes and routines.
Make every dimension count.
For ideas, view MCasa furniture inspiration on Instagram.