
A custom home office desk can align work habits, storage, equipment, and room proportions in one considered design. Explore MCASA’s custom furniture service for solutions developed around the room.
Plan a Custom Home Office Desk Around Tasks
List the equipment, documents, and tools used daily. Surface size, cable access, drawers, and overhead storage should follow those real needs.
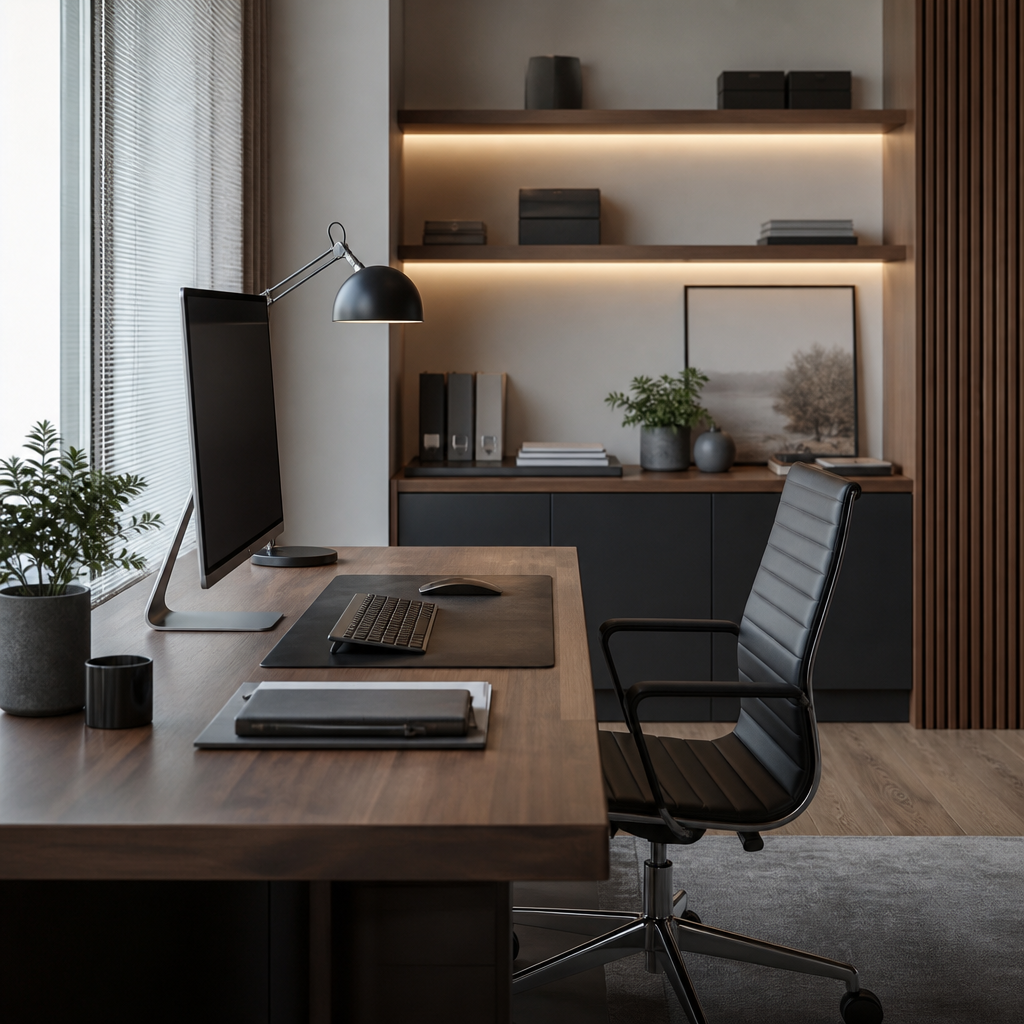
Mock up monitor, keyboard, and document positions on a temporary surface before confirming the desk depth.
Support Focus through Visual Order
Keep frequently used items accessible while concealing visual clutter. Coordinate the desk with lighting, seating, and the surrounding architecture.
Turning Work Habits into Desk Details
Begin with an honest review of daily work. List the equipment used continuously, items accessed occasionally, and documents that need to remain nearby. Measure monitors, laptops, keyboards, printers, and any other devices before deciding the desk dimensions. A generous surface can still feel disorganized if cable routes, storage, and equipment positions have not been planned around actual habits.
Desk depth and width should support comfortable placement without dominating the room. Mock up the workstation on a temporary table or with floor tape. Check screen distance, writing space, and the location of frequently used tools. If two activities share the desk, such as computer work and drawing, define how the surface will transition between them.
Plan storage according to frequency and movement. Daily items should be reachable without repeated bending or leaving the chair, while archives can occupy less accessible cabinets. Drawers, overhead units, and doors must open without contacting seating, curtains, or adjacent walls. Concealing everything is not always necessary; selected open storage can keep active materials visible and organized.
Lighting, sockets, and cable management should be coordinated early. Position task lighting to avoid distracting screen reflections and shadows across the work surface. Confirm access to power without relying on exposed extension cables. Ventilation and maintenance access may also matter when equipment is housed within cabinetry.
Share the room dimensions, equipment list, work routine, and preferred visual direction during a custom furniture discussion. Consider how the desk appears when work is finished as well as during active use. A well-planned home office supports concentration through clear organization while remaining connected to the character of the surrounding interior.
Complete one final review before approving custom home office desk. Compare the workstation proposal against accurate measurements, room photographs, and the way the space is used on an ordinary day. Check equipment positions, desk dimensions, storage, lighting, and cable access from more than one viewing position, not only from the most attractive angle. Ask which decisions are essential for function and which are primarily visual preferences. When an adjustment is suggested, consider how it affects the other elements rather than judging it separately. Keep a short written record of confirmed dimensions, selected finishes, access requirements, and remaining questions so the discussion stays clear. If possible, use floor tape, material samples, or a simple full-scale mock-up to test the most important assumptions. This final step can reveal small conflicts early and helps ensure that the workstation proposal remains comfortable, coherent, and appropriate to the surrounding interior.
Read Also
Review the MCASA gallery or discuss your requirements through the custom furniture consultation page.