
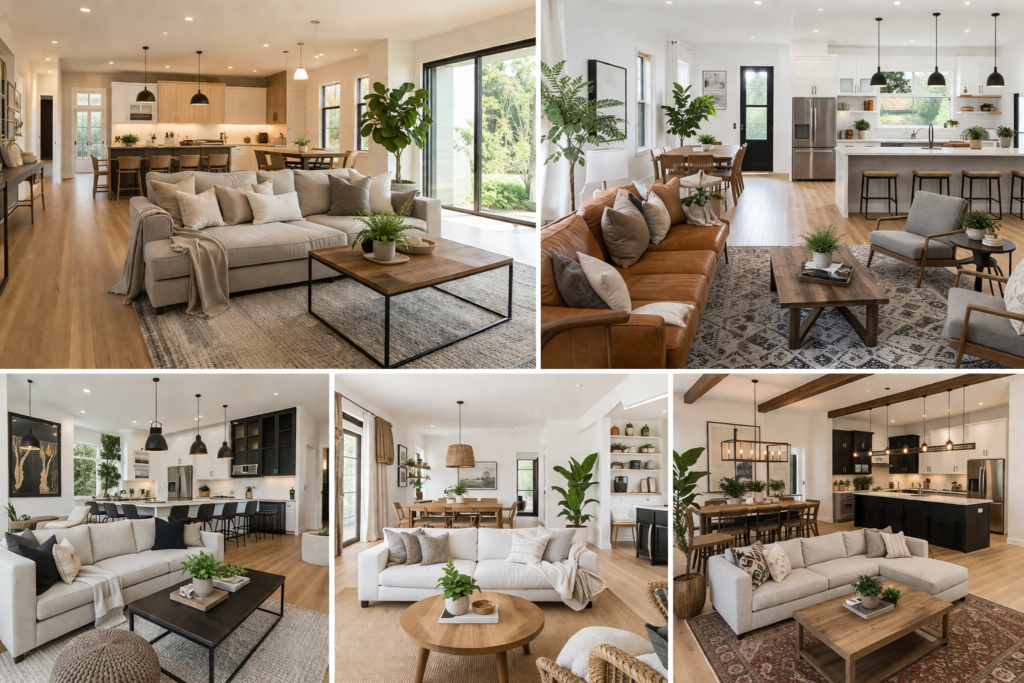
An open space living room is one of the most popular interior concepts for modern homes. This design creates a spacious, bright, and comfortable atmosphere by combining the living room with other areas such as the dining room, kitchen, or family room without too many walls or partitions.
The beauty of an open space living room is its ability to make a home feel larger, more connected, and more welcoming. With the right layout, furniture, colors, and lighting, this concept can turn a simple room into a stylish and functional living area.
1. Use a Consistent Color Palette
Color plays an important role in open space design. Since the living room is connected to other areas, it is best to use a consistent color palette to create harmony.
Neutral colors such as white, beige, cream, soft gray, and warm brown are great choices. These colors make the space feel clean, calm, and wider. You can add accent colors through pillows, rugs, wall art, or decorations to make the room more lively.
For example, a soft beige living room with wooden furniture and green plants can create a warm and natural atmosphere.
2. Define Each Area with Furniture
Even without walls, each area in an open space home still needs a clear function. You can define the living room area by arranging furniture properly.
A sofa can be used as a natural divider between the living room and dining area. A large rug under the coffee table can also help mark the living room zone. This makes the space feel organized without making it look narrow.
Choose furniture that fits the size of the room. Avoid using too many large pieces because they can make the open space feel crowded.
3. Maximize Natural Light
Natural light is one of the best features for an open space living room. Large windows, glass doors, or sheer curtains can help sunlight enter the room and make the space feel brighter.
A bright living room feels more refreshing, comfortable, and elegant. Natural light can also highlight furniture textures, wall colors, and decorations beautifully.
To make the room feel even more open, avoid heavy curtains and dark window treatments. Choose light fabrics that allow sunlight to pass through softly.
4. Choose Multifunctional Furniture
In an open space living room, functionality is very important. Multifunctional furniture helps save space and keeps the room practical.
You can choose a storage ottoman, a coffee table with drawers, a sofa bed, or a TV cabinet with hidden storage. These pieces help keep the room neat while still looking stylish.
This idea is especially useful for small homes or apartments where every corner needs to be used wisely.
5. Add a Statement Lighting Design
Lighting can make an open space living room look more luxurious and attractive. Since the area is larger and connected, you can use different lighting styles for different zones.
A pendant lamp above the dining table, floor lamp beside the sofa, and warm ceiling lights in the living room can create a balanced atmosphere.
Warm lighting is perfect for creating a cozy and relaxing feeling, while brighter lighting is useful for daily activities.
6. Use Rugs to Create Visual Zones
Rugs are simple but powerful elements in open space interior design. A rug can separate the living room from other areas without using physical partitions.
Choose a rug that matches your interior style. For a modern look, use a simple patterned rug. For a cozy and natural look, choose a woven or textured rug.
Make sure the rug size is suitable for the sofa and coffee table arrangement. A rug that is too small can make the room look unbalanced.
7. Keep the Layout Open and Comfortable
The main purpose of an open space design is to create easy movement. Avoid placing too much furniture in the middle of the room.
Leave enough walking space between the living room, dining area, and kitchen. This will make the home feel more comfortable and practical for daily use.
A clean and simple layout also makes the room look more modern and elegant.
8. Add Natural Elements
Natural elements can make an open space living room feel warmer and more relaxing. You can use wooden furniture, rattan chairs, indoor plants, stone decorations, or natural fiber rugs.
Plants are especially useful because they add freshness and color to the space. Place them near windows, beside the sofa, or in an empty corner to make the room feel alive.
Natural materials also help balance the modern look with a cozy home feeling.
9. Use Open Shelving Carefully
Open shelves can be both decorative and functional. They are perfect for displaying books, vases, photo frames, candles, or small plants.
However, avoid placing too many items on open shelves. Too much decoration can make the space look messy. Keep the arrangement simple, balanced, and clean.
A well-styled shelf can become a beautiful focal point in an open space living room.
10. Create a Comfortable Social Area
An open space living room is perfect for family gatherings, conversations, and entertaining guests. Arrange the sofa and chairs to face each other so people can communicate easily.
Add soft cushions, a comfortable rug, and a coffee table in the center to create a warm and inviting atmosphere.
The goal is not only to make the room look beautiful, but also to make it comfortable for everyone.
Open space living room design is a perfect choice for modern homes that want to feel spacious, bright, and connected. By using the right color palette, smart furniture arrangement, natural lighting, rugs, and decorative elements, you can create a living room that is both stylish and functional.
This design is not only beautiful but also practical for daily life. With a good layout and thoughtful decoration, your open space living room can become the heart of your home.